
Introduction
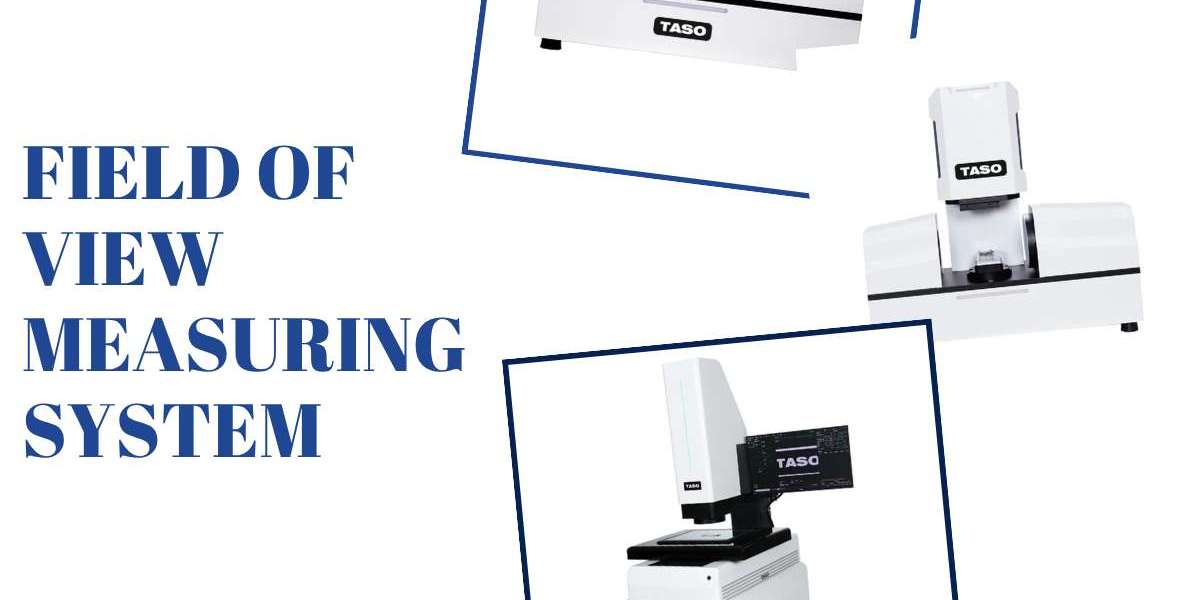
A field of view measuring system enables faster and more accurate inspections by capturing an entire component or multiple features in a single image. Instead of measuring one dimension at a time, it performs simultaneous measurements, reducing inspection time while maintaining exceptional accuracy.
As manufacturing becomes more automated, the need for rapid and reliable quality inspection continues to grow. Industries such as automotive, aerospace, electronics, medical devices, and precision engineering require advanced metrology solutions that can inspect parts without slowing production. A flash measuring machine equipped with a field of view measuring system helps manufacturers achieve high-speed, non-contact inspection while maintaining consistent quality standards.
What Is a Field of View Measuring System?
A field of view measuring system is an optical measurement technology that captures a complete image of a workpiece within a defined viewing area. Advanced image-processing software then identifies multiple measurement points simultaneously and calculates dimensions with high precision.
Unlike conventional inspection methods that require individual measurements for each feature, this system analyzes several dimensions in one operation.
It is commonly used to measure:
Length and width
Hole diameters
Distances between features
Angles
Radii
Complex profiles
Geometric tolerances
The result is a faster inspection process without compromising accuracy.
How Does a Field of View Measuring System Work?
The inspection process is simple but highly efficient.
Step 1: Position the Component
The workpiece is placed on the measuring stage within the camera's viewing area.
Step 2: Capture a High-Resolution Image
The optical system captures a complete image of the component in a single shot.
Step 3: Detect Measurement Features
Intelligent software automatically identifies edges, holes, contours, and other critical features.
Step 4: Generate Measurement Results
The software calculates all required dimensions instantly and generates a digital inspection report.
Because the entire process is automated, inspections become faster and more consistent.
Why Is Inspection Speed Important in Modern Manufacturing?
Manufacturers today produce thousands of components every day. If inspection takes too long, production can slow down, increasing costs and reducing efficiency.
A field of view measuring system helps solve this challenge by:
Measuring multiple features simultaneously
Reducing inspection cycle times
Supporting high-volume production
Improving workflow efficiency
This allows quality control teams to inspect more parts without creating production bottlenecks.
How Does It Improve Measurement Accuracy?
Simultaneous Multi-Feature Measurement
Traditional inspection methods often measure one feature after another, increasing the chances of positioning errors.
A field of view measuring system captures all visible features at once, reducing measurement variation and improving consistency.
Advanced Optical Technology
High-resolution cameras and precision lenses allow the system to detect even the smallest dimensional variations.
This makes it suitable for inspecting components with tight tolerances and intricate geometries.
Reduced Human Error
Manual measurements depend on operator skill and consistency.
Automated optical measurement eliminates many common manual errors by using programmed inspection routines and image-processing software.
The Role of a Flash Measuring Machine
A flash measuring machine uses field of view technology to perform ultra-fast dimensional inspections.
Instead of moving the component repeatedly for individual measurements, it captures the complete image and measures multiple dimensions within seconds.
Key advantages include:
Instant measurement
Non-contact inspection
High repeatability
Fast batch inspection
Automated reporting
This makes flash measuring machines particularly valuable for industries with high production volumes.
Industries That Benefit from Field of View Measuring Systems
Automotive Manufacturing
Automotive manufacturers inspect gears, shafts, connectors, and precision-machined components to maintain dimensional accuracy and production quality.
Electronics Industry
Miniature electronic components require highly accurate, non-contact measurement to avoid damage during inspection.
Common applications include:
Printed circuit boards
Connectors
Semiconductor components
Microelectronic assemblies
Medical Device Manufacturing
Medical products often contain delicate and highly precise features that require accurate dimensional verification.
Field of view systems help ensure compliance with strict quality requirements.
Aerospace Industry
Aircraft components require precise dimensional inspection to maintain safety and performance standards.
Optical measurement systems provide the accuracy needed for these demanding applications.
Benefits of Using a Field of View Measuring System
Manufacturers choose this technology because it offers several practical advantages.
Faster Inspection
Multiple dimensions are measured simultaneously, reducing cycle times and increasing inspection capacity.
Higher Accuracy
Advanced imaging technology delivers reliable and repeatable measurement results.
Non-Contact Measurement
Sensitive or delicate components can be inspected without physical contact, reducing the risk of damage.
Improved Productivity
Shorter inspection times help manufacturers increase throughput while maintaining quality.
Better Quality Documentation
Automated reporting provides accurate digital records that support traceability and quality management.
Tips for Choosing the Right Field of View Measuring System
When selecting a measurement system, consider the following:
Measurement accuracy requirements
Camera resolution
Field of view size
Software capabilities
Automation features
Ease of operation
Compatibility with production requirements
Choosing the right system ensures reliable inspections and long-term operational efficiency.
Conclusion
A field of view measuring system is transforming precision inspection by combining speed, accuracy, and automation into a single solution. Its ability to measure multiple features simultaneously helps manufacturers reduce inspection time, improve repeatability, and maintain consistent product quality. When integrated into a flash measuring machine, this technology becomes even more powerful, enabling high-speed, non-contact inspection for modern manufacturing environments. As production demands continue to grow, field of view measurement systems are becoming an essential part of efficient and reliable quality control.
Frequently Asked Questions
1. What is a field of view measuring system?
A field of view measuring system is an optical inspection technology that captures an entire component image and measures multiple dimensions simultaneously using advanced image-processing software.
2. How does a field of view measuring system improve inspection speed?
It measures several features in a single image, eliminating the need for individual measurements and significantly reducing inspection time.
3. What is the difference between a field of view measuring system and a flash measuring machine?
A field of view measuring system is the optical technology that captures and analyzes the image, while a flash measuring machine is the complete measurement system that uses this technology for high-speed dimensional inspection.
4. Which industries commonly use field of view measuring systems?
Automotive, aerospace, electronics, medical device manufacturing, precision engineering, and industrial manufacturing widely use these systems.
5. Why is non-contact measurement important?
Non-contact measurement protects delicate components from physical damage while delivering accurate, repeatable, and efficient inspection results.